
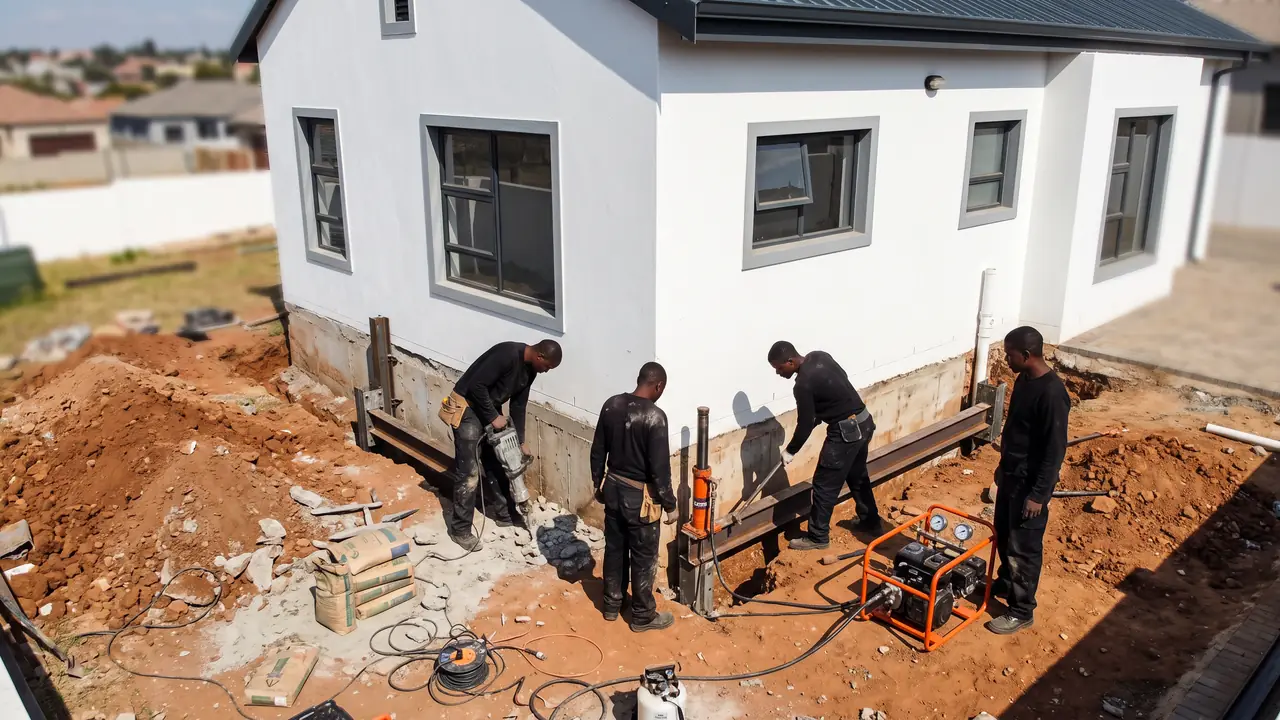
Underpinning South Africa: underpinning strengthens or extends the support beneath an existing foundation so it bears on firmer ground. It is usually considered after an engineer has confirmed that the foundation itself is moving or cannot carry its load.
- Underpinning is designed by an engineer, not chosen from photos.
- Send any engineer's report you already have with your enquiry.
Describe the job once and compare quotes from independent specialists.
Compare Underpinning QuotesWhen Underpinning May Be Considered
- Ongoing settlement of a wall or corner of the building.
- Foundations that are too shallow or narrow for the ground.
- Adding a storey or heavier structure to an existing building.
- Excavation nearby, such as a new basement or lowered floor.
- Damage after leaks or poor drainage softened the ground.
If the cause is water and the ground recovers once it is fixed, underpinning may not be needed. An engineer decides.
Safety first. If cracks are opening quickly, doors or windows suddenly jam, or a wall, beam, balcony or retaining wall looks unstable, keep people and cars away and get a professional assessment promptly. Do not attempt structural repairs yourself.
Underpinning Methods
Mass concrete underpinning
Short sections under the existing foundation are excavated one at a time, filled with concrete and packed tight. Simple and common on houses, but limited by how deep firm ground is.
Beam and base underpinning
A reinforced beam spreads the load to concrete bases at intervals. Used where loads or spans are larger.
Piled underpinning
Piles carry the load to deeper ground where firm soil is too deep for mass concrete. See piling contractors.
Every method disturbs the ground next to the building, needs careful sequencing and must be designed for the site.
Project Stages
- Enquiry. Describe the damage and send photos and any reports.
- Assessment. A structural engineer investigates the cause, often with test pits or a ground investigation.
- Design and approvals. The engineer designs the underpinning. Ask whether municipal plans are needed.
- Quotes. Contractors price the design.
- Construction. Sections are excavated, cast and packed in a set sequence, with engineer inspections.
- Reinstatement. Backfill, crack repairs and finishes once the work is complete.
Underpinning Costs
Ballpark prices so you can sanity-check a quote. They are not quotations and no contractor is bound by them.
| Item | Ballpark price |
|---|---|
| Underpinning, lower published range | R1,200 - R2,500 per metre of wall |
| Underpinning existing structures, upper published range | R15,000 - R35,000 per metre of wall |
| 20 MPa concrete for underpinning bases | About R2,500 per m³ |
| Excavation in alternating 1 m sections (up to 2 m deep) | About R155 per m³ |
| Engineer review and sign-off | R10,000 - R30,000 |
Ballpark figures, not quotations. Ranges compiled from price guides and rate lists published by South African building-cost and contractor websites and the NHBRC, checked 16 October 2026 and rounded. They are not our prices and no contractor is bound by them. The two per-metre ranges differ about ten-fold, so neither is reliable on its own. NHBRC rates are from a bill-of-quantities template and may not reflect current market prices. Most sources do not say whether VAT is included, so confirm VAT on every quote.
Sources:
- BuildersInGauteng, foundation repair pricing (updated November 2025)
- The Handyman Johannesburg, foundation construction costs (updated February 2026)
- NHBRC bill of quantities for underpinning and piling (March 2023)
- The Handyman Johannesburg, residential foundation construction prices (updated January 2026)
What affects the price
- Length of wall and depth to firm ground
- Method: mass concrete, beam and base or piles
- Access around the building
- Engineering design, inspections and approvals
- Temporary support and services in the way
- Reinstating floors, paving, plaster and paint
Get prices for your actual job rather than a range. Free, with no obligation to appoint anyone.
Compare Underpinning QuotesProperty Types
Single and double-storey houses, townhouses, boundary and garden walls, garages, outbuildings and small commercial buildings.
Related Services
Compare specialists through Foundation Repairs South Africa: one free request, quotes from independent contractors.
Frequently Asked Questions
What is underpinning?
Underpinning strengthens or deepens an existing foundation so the building is carried by firmer ground.
Do I need an engineer for underpinning?
Yes. Underpinning should be designed and inspected by a structural engineer.
Do I need plans for underpinning?
Structural work may need municipal approval. Ask your engineer and check with your municipality before work starts.
How long does underpinning take?
It depends on length and method. Short sections are done in sequence, so a typical house job can take several weeks.
Will underpinning stop the cracks?
It addresses the foundation, but the cause of the movement must also be dealt with. No reputable specialist can promise a result before assessing the site.
Can I live in the house during underpinning?
Often, yes. Expect noise, dust and restricted access next to the walls being worked on.
Foundation Repairs South Africa is a free quote-comparison service. Work is assessed, quoted and carried out by independent contractors and specialists, and your agreement is with the one you appoint. Ask each for a written quote, what is and is not included, who designs and signs off the work, proof of insurance and the payment terms before paying anything.
Underpinning South Africa. Describe the job once and compare quotes.
Compare Underpinning QuotesCompare Underpinning Quotes
Client Reviews
Powered by leaderr